
3B Arhitekti: Cemetery Design in Šembije
3B Arhitekti: Cemetery Design in Šembije
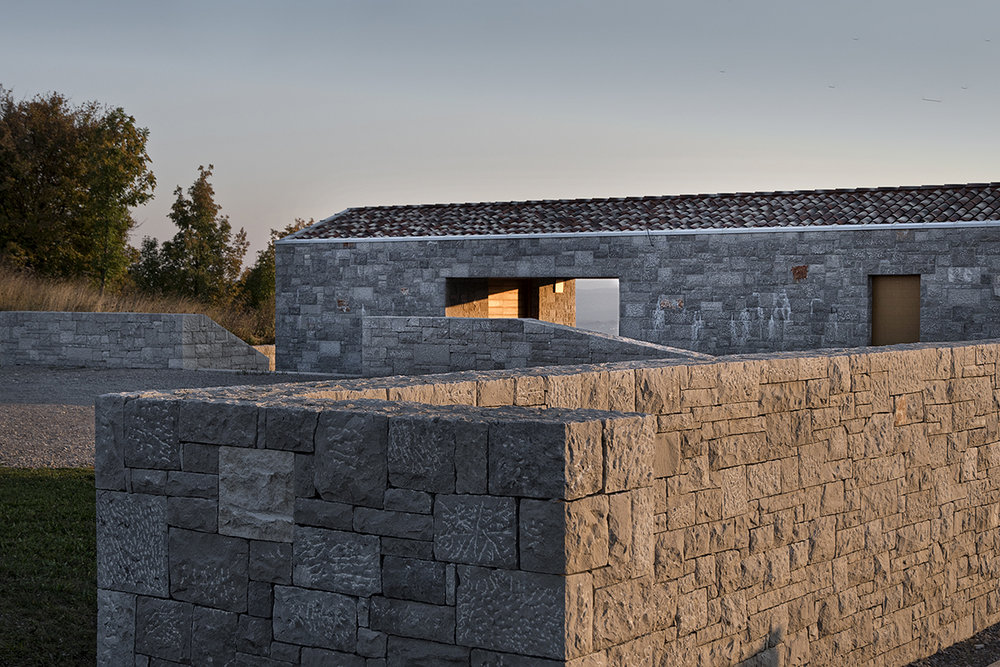
3B Arhitekti redesigned a cemetery and farewell building in Šembije near Ilirska Bistrica. The architecture is characterised by restrained monumentality reflecting both function and symbolic meaning — nothing could be added or removed without disrupting its equilibrium.
The building stands at the village's edge where a straight road meets the Karst precipice. Two external entrance platforms are slightly offset in height, gradually enhancing the sense of intimacy and security. The main longitudinal axis follows the farewell path, its intersection marking the central ceremonial space.
"The view stretches into distance and fades into mist above the precipitous Karst edge," writes Jurij Kobe. The architecture uses elementary materials — local stone walls and roof tiles — avoiding contemporary material uniformity while using subtle light direction to create profound spatial experiences within the chapel.
3B Arhitekti: Cemetery Design in Šembije
3B Arhitekti redesigned a cemetery and farewell building in Šembije near Ilirska Bistrica. The architecture is characterised by restrained monumentality reflecting both function and symbolic meaning — nothing could be added or removed without disrupting its equilibrium.
The building stands at the village's edge where a straight road meets the Karst precipice. Two external entrance platforms are slightly offset in height, gradually enhancing the sense of intimacy and security. The main longitudinal axis follows the farewell path, its intersection marking the central ceremonial space.
"The view stretches into distance and fades into mist above the precipitous Karst edge," writes Jurij Kobe. The architecture uses elementary materials — local stone walls and roof tiles — avoiding contemporary material uniformity while using subtle light direction to create profound spatial experiences within the chapel.